
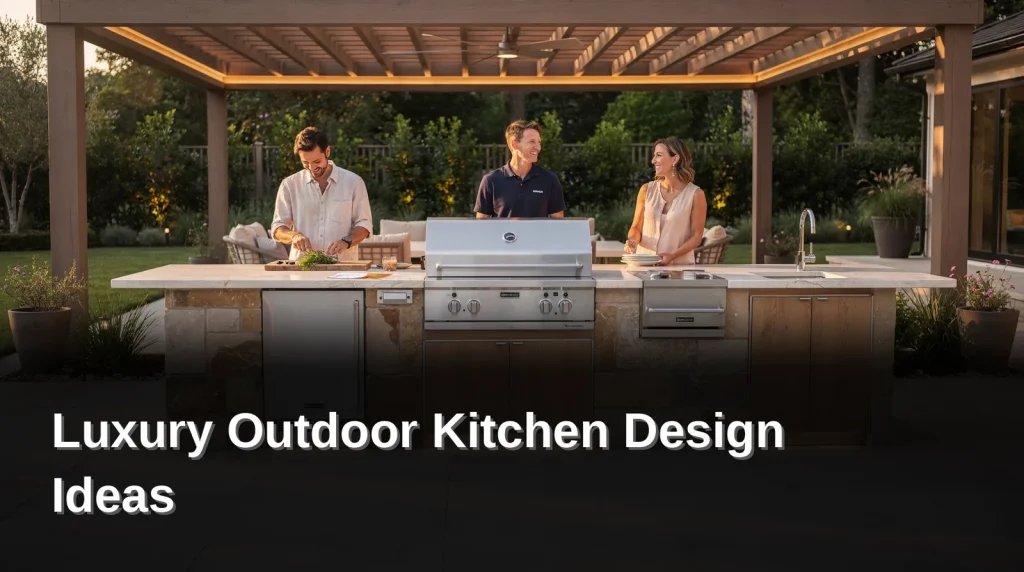
How to Plan a Luxury Outdoor Kitchen, Luxury Outdoor Kitchen Design Ideas
Custom Homes Newport Beach is a custom home builder and architectural design firm serving Orange County, known for crafting luxury, tailor-made residences from the ground up. Sustainable practices, premium finishes, and genuine attention to each client come standard, backed by a workmanship warranty on every completed project. The result is a home that reflects its owner’s lifestyle, where modern architecture meets timeless craftsmanship.
Key Takeaways
- A luxury outdoor kitchen begins with assessing available space and the intended scope of the backyard transformation.
- Marine-grade stainless steel, powder-coated aluminum, and high-density porcelain resist salt spray, UV exposure, and humidity.
- Zoning appliances into hot, wet, prep, and social zones transforms a chaotic cook space into a chef’s command center.
- Securing proper permits and meeting building codes protects a luxury outdoor living investment from costly delays and legal exposure.
How to Plan a Luxury Outdoor Kitchen?
Planning a luxury outdoor kitchen starts with an honest look at the available space and how big the backyard transformation should really be. Before choosing a single component or finish, homeowners need to decide how much of the property they’re willing to give over to the kitchen.
A custom outdoor kitchen is a significant investment, but it’s one that buys real design freedom, the chance to weave the structure into the surrounding hardscape and landscape rather than bolt it on as an afterthought. Custom Homes Newport Beach works closely with clients on a bespoke design that meets both their functional needs and their budget parameters.
What Should the Planning Budget Include?
The budget needs to cover more than appliances and cabinetry. Running utilities and plumbing out to the kitchen site adds real cost, and it’s the piece many clients overlook until the estimate arrives.
- Measure the total backyard area and mark the kitchen footprint.
- Define the primary cooking and entertaining functions.
- Allocate funds for components, utilities, and plumbing runs.
- Review the design against the property’s existing hardscape plan.
How Does Space Influence Outdoor Kitchen Design?
Space shapes everything: layout, appliance choices, traffic flow. A compact courtyard calls for a linear configuration, while an expansive coastal terrace has room for multiple zones, grilling, dining, and lounging, all working at once.
Outdoor kitchen design should feel like a natural extension of the home rather than an isolated addition. Luxury outdoor living in Newport Beach depends on this seamless indoor-outdoor transition. BBQ islands anchor the composition, providing a central station for cooking and social gathering. Clients can explore completed luxury custom home projects to see how spatial planning shapes each residence.
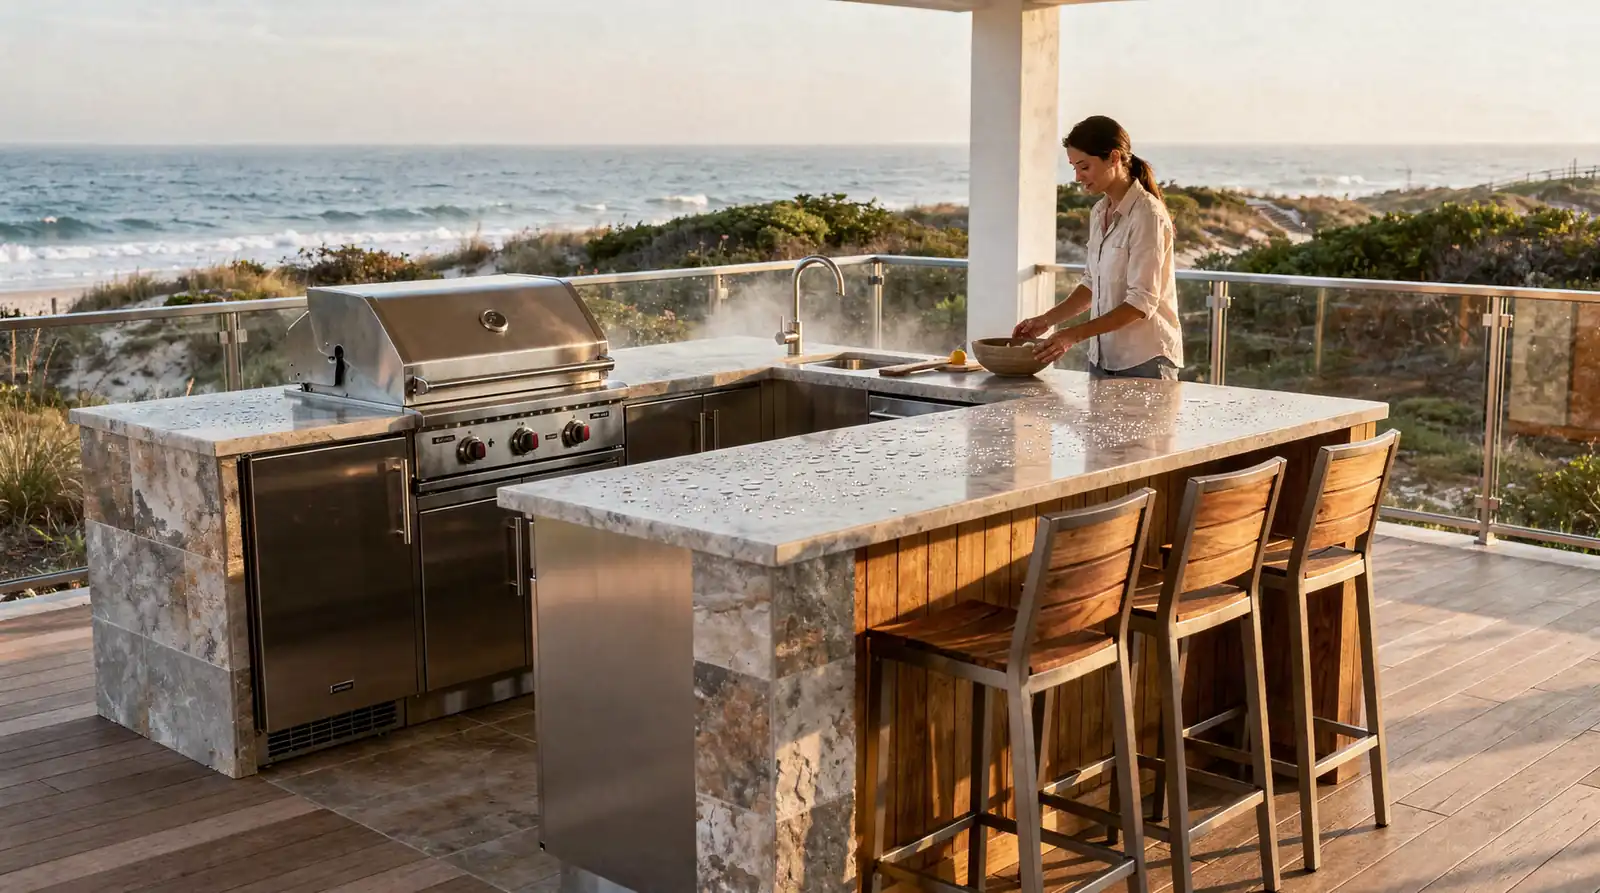
What Materials Resist Coastal Weather Best
What Materials Resist Coastal Weather Best?
Marine-grade stainless steel, powder-coated aluminum, and high-density porcelain are the backbone of durable outdoor kitchen design along the coast, and for good reason. Salt spray, relentless UV, and humidity chew through ordinary materials in just a few seasons.
Custom Homes Newport Beach insists on the highest quality materials and construction techniques, because a coastal kitchen only earns its keep if it lasts. Sustainable practices and premium finishes aren’t an afterthought here; they’re part of how every material gets chosen, with longevity and responsibility weighed alongside looks.
How Does Powder-Coated Aluminum Perform Near the Ocean?
Powder-coated aluminum resists corrosion far better than untreated metals. The finish bonds at the molecular level, sealing out the salt-laden air that would otherwise eat away at it, and the cabinetry keeps its good looks through years of coastal exposure.
What Makes a Modular Approach Effective for Coastal Layouts?
Modular systems adapt to irregular footprints without giving up structural integrity. The ELEMENTS collection takes this modular approach, giving design professionals the freedom to create luxury outdoor living spaces for almost any footprint. That flexibility matters on Newport Beach properties, where lot lines, view corridors, and setback requirements call for precise, case-by-case customization.
BBQ islands clad in porcelain or stainless steel stand up to thermal shock and salt degradation, and a well-built island blends right into the broader kitchen layout. For clients after a complete culinary environment, the firm’s expertise carries over to interior kitchen remodeling, held to the same exacting standards. Every component, from structural framing to surface finishes, gets the same level of scrutiny.
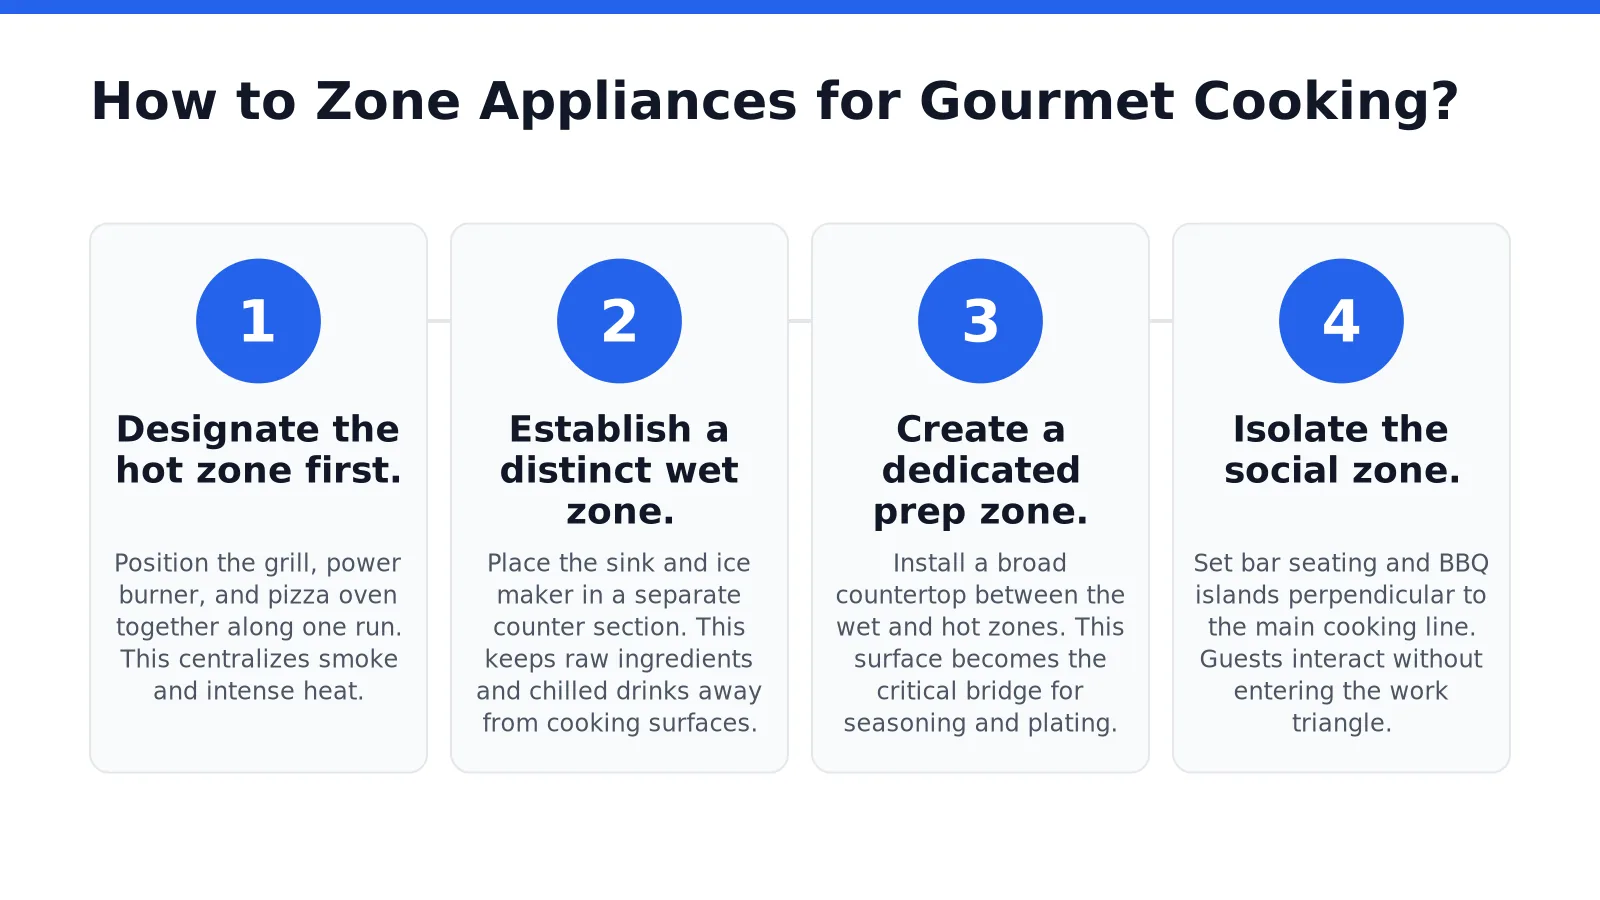
How to Zone Appliances for Gourmet Cooking?
Zoning outdoor kitchen appliances turns a chaotic cook space into a chef’s command center. Proper placement keeps high-heat grilling well away from cold prep and plating, so the layout never bottlenecks mid-party and the flow of luxury outdoor living stays intact.
What is the ideal layout for a gourmet outdoor kitchen?
A gourmet layout mirrors a professional indoor kitchen, simply extended into the open air. It carries the warmth of the indoors outside, where good food and good company turn into lasting memories. A well-zoned space also gives the backyard a sense of polish, the kind that speaks to quality without saying a word. The firm’s team ties it all together with integrated architectural, interior, and landscape design, so the vision reads as one cohesive whole.
How do you separate hot and cold zones effectively?
- Designate the hot zone first. Position the grill, power burner, and pizza oven together along one run. This centralizes smoke and intense heat.
- Establish a distinct wet zone. Place the sink and ice maker in a separate counter section. This keeps raw ingredients and chilled drinks away from cooking surfaces.
- Create a dedicated prep zone. Install a broad countertop between the wet and hot zones. This surface becomes the critical bridge for seasoning and plating.
- Isolate the social zone. Set bar seating and BBQ islands perpendicular to the main cooking line. Guests interact without entering the work triangle.
With a wide range of customization options, clients shape the home they’ve always pictured. A dedicated luxury custom kitchen design approach ensures these zones function as a single, elegant system, a space where multiple cooks move without colliding, and every dish travels from fire to table with precision.
How to Ensure Code Compliance and Permits?
Custom Homes Newport Beach handles this complex process through a team of experienced, licensed contractors who ensure every structure is built to code. Their deep familiarity with Newport Beach’s specific regulations takes the guesswork out of a process that otherwise derails projects and triggers fines.
How does the permit and compliance process work?
The path from concept to approved construction follows a clear sequence: a consultation and free quote, then tailored design, then permitted construction, capped off with a guided final walkthrough. That structure keeps outdoor kitchen design elements, from BBQ islands to full entertainment pavilions, aligned with municipal requirements from day one.
What local expertise does the firm bring to code compliance?
Headquartered right in Newport Beach, the team knows the local building codes and regulations inside and out. That local knowledge matters most when integrating complex features like gas lines for luxury outdoor living spaces or electrical systems for smart appliances. A workmanship warranty backs the completed work too, giving property owners real, documented assurance that the finished project meets every applicable standard.
For a deeper look at required documentation, the firm’s guide on navigating Newport Beach building permits details architectural plans and structural engineering reports needed for submission.
FAQ
How does Custom Homes Newport Beach approach outdoor kitchen planning?
Custom Homes Newport Beach works with clients to develop a bespoke design that meets functional needs and budget parameters.
What should the planning budget for a luxury outdoor kitchen include?
The budget must account for appliances, cabinetry, and running utilities and plumbing to the kitchen site.
Conclusion
A luxury outdoor kitchen asks for the same precision, material integrity, and code compliance as the finest room indoors. For Newport Beach homeowners, building one is an investment in coastal living itself. Partner with a firm that understands the local weather, zoning, and craftsmanship, and the result becomes a true extension of the home, built to be lived in for years to come.